A new commercial building can look finished long before it is ready to work. Behind the walls and below the slab, the plumbing system has to support daily traffic, meet code, protect the property, and remain serviceable for years. Commercial plumbing new construction is not simply about installing pipes and fixtures. It is about planning an operating system that fits the way the business will actually run.
For Cape Cod property owners, developers, and facility managers, early plumbing decisions can affect project schedules, utility costs, tenant satisfaction, and future repair needs. A restaurant, medical office, retail space, multifamily property, and seasonal business each place very different demands on their water, drainage, and gas systems.
Commercial Plumbing New Construction Starts With Use
The best plumbing plans begin before the first trench is dug. A contractor needs to understand how the building will be occupied, how many people will use it, when demand will peak, and what equipment will be installed. A small office with two restrooms has a different load profile than a busy café with a commercial kitchen, ice machine, mop sink, employee restroom, and outdoor hose connections.
Fixture count is only one part of the calculation. Water pressure, pipe sizing, hot-water recovery, drain capacity, venting, and backflow protection must all work together. Undersizing a system may save money during construction, but it can create low-pressure complaints, slow drains, inconsistent hot water, and disruptive upgrades after the building opens.
It also pays to account for future changes. If a retail unit may become a food-service space, or a medical office may add treatment rooms later, planning access and capacity early can keep a future renovation from becoming a major demolition project. Not every building needs oversized infrastructure, but the decision should be based on a realistic growth plan rather than guesswork.
Start With the Equipment Schedule
A finalized equipment schedule gives the plumbing team the information needed to coordinate properly. This includes water heaters, boilers where applicable, commercial dishwashers, water filtration equipment, ice machines, kitchen fixtures, laundry equipment, floor drains, and specialty fixtures.
Each item may have its own installation requirements. Some require dedicated shutoffs, indirect waste connections, temperature controls, grease management, or specific clearances for service. Waiting until late in construction to select equipment often leads to rerouting pipes, changing wall layouts, or delaying inspections.
Build the Water System for Real Demand
Water supply design should reflect peak use, not just average use. A building that sees most of its activity during a two-hour lunch period, morning rush, or guest check-in window needs a system that can handle those concentrated demands. The same is true for seasonal Cape Cod businesses that may operate lightly in winter and run at full capacity during summer.
Hot water deserves special attention. Traditional commercial water heaters can be a good fit when there is sufficient mechanical-room space and predictable high-volume demand. Tankless water heaters can reduce standby energy use and provide continuous hot water when properly sized, but they are not automatically the best answer for every application. Gas capacity, incoming water temperature, simultaneous fixture use, electrical needs, and maintenance access all matter.
A qualified commercial plumber can help determine whether a single high-capacity unit, multiple staged units, storage tanks, recirculation piping, or a hybrid approach makes sense. The right design provides reliable hot water without paying to heat far more water than the business needs.
Protect Water Quality and the Public Supply
Commercial properties often need backflow prevention devices to keep contaminated water from entering the public water supply. The required device and installation method depend on the property’s use, local requirements, and potential hazards. Irrigation systems, commercial kitchens, medical uses, boilers, and certain process equipment can all affect the level of protection needed.
Backflow devices need more than a proper installation. They must be accessible for testing, repair, and certification. Hiding essential components above a hard ceiling or behind permanent equipment may look tidy during construction, but it can make future compliance more difficult and expensive.
Drainage, Venting, and Access Cannot Be Afterthoughts
Drain systems need enough slope, proper pipe sizing, and carefully planned cleanout access. When these details are missed, a minor blockage can become a service challenge that interrupts a tenant, damages finished surfaces, or requires unnecessary cutting and excavation.
Food-service projects have additional requirements. Grease interceptors, properly placed floor drains, indirect waste piping, and equipment connections must be designed around the kitchen layout and local code. Installing a grease interceptor is not just a box to check. Its size, location, accessibility, and maintenance plan determine whether it will protect the building’s drainage system as intended.
Venting is equally critical. Proper venting allows drains to flow freely and helps prevent sewer gas odors from entering occupied spaces. A plumbing plan may appear complete on paper, but conflicts with beams, ductwork, electrical runs, and structural elements can compromise the installation if trade coordination is weak.
Coordinate Plumbing Before Walls and Concrete Close In
Commercial construction moves fast, and plumbing is one of several systems competing for the same space. Early coordination with the general contractor, architect, engineer, HVAC contractor, electrician, fire protection contractor, and site team prevents costly field changes.
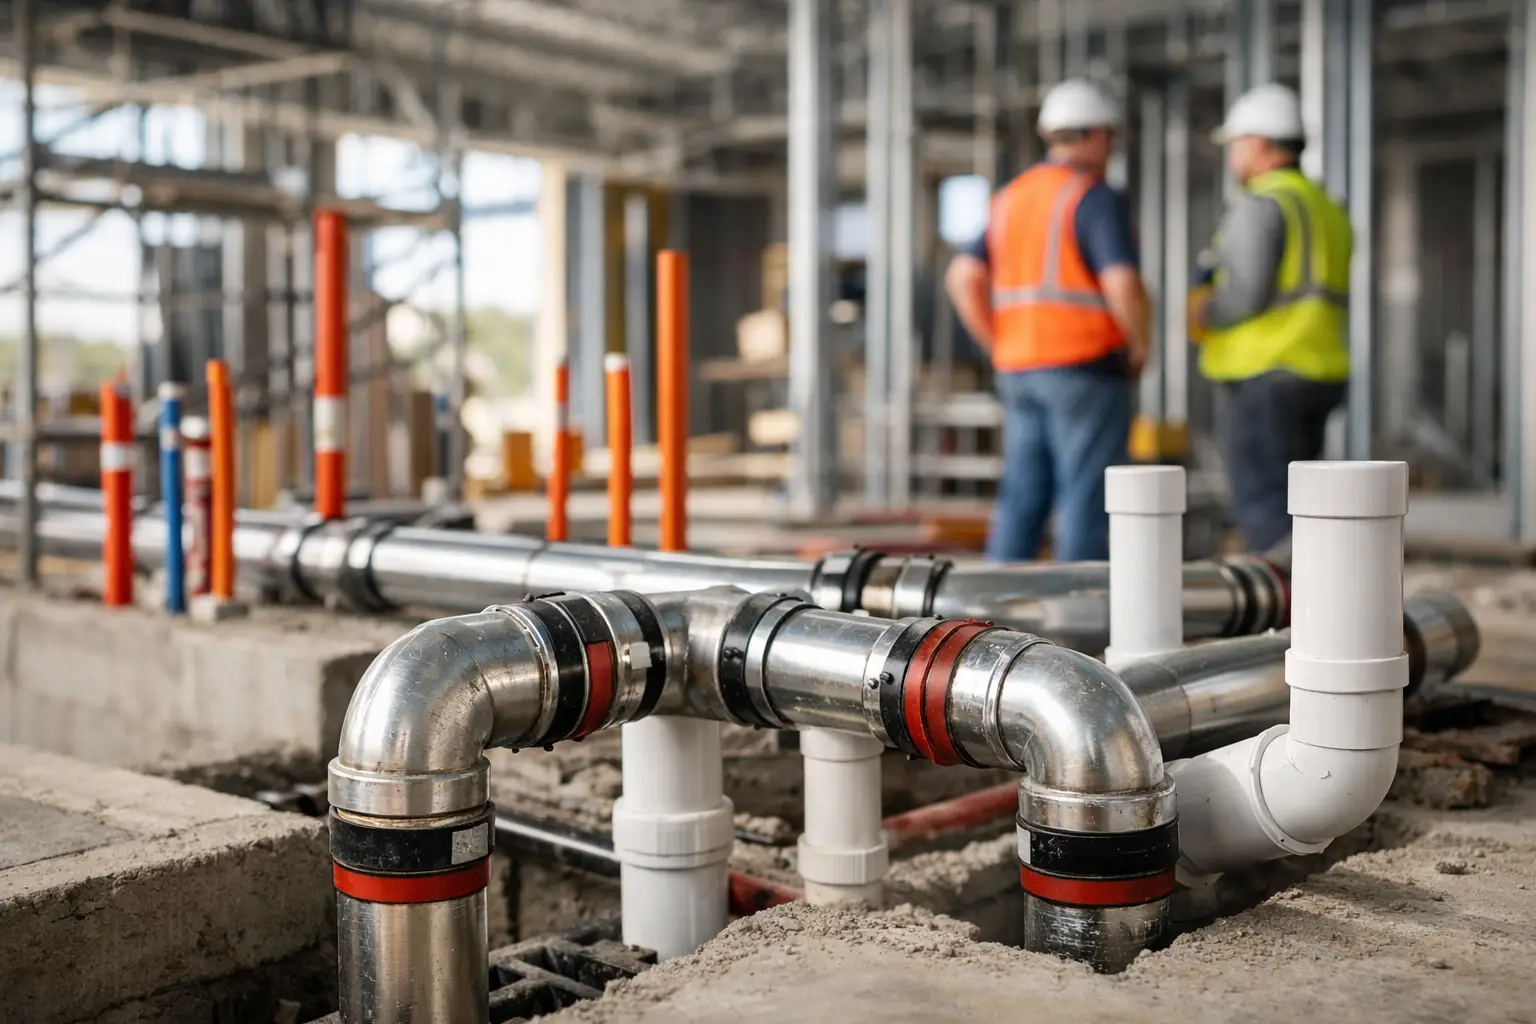
Underground plumbing should be verified before concrete placement. Once a slab is poured, relocating a missed floor drain, toilet connection, or sleeve is far more expensive than correcting it during layout. Above the slab, the team should confirm fixture locations, pipe routes, equipment clearances, ceiling elevations, and access panel locations before framing and drywall begin.
Clear communication also protects the schedule. Inspections often occur in stages, including underground, rough-in, gas piping where applicable, final plumbing, and specialty systems. A licensed plumbing contractor who understands the permitting and inspection process can help avoid last-minute corrections that hold up occupancy.
Choose Materials for the Building and the Environment
The right pipe material depends on the system, the building type, local code, water conditions, budget, and expected life of the property. Copper, PEX, PVC, CPVC, cast iron, and specialty materials each have appropriate uses. There is no single material that is best in every commercial setting.
For example, a material choice that makes sense for domestic water may not be right for drainage or exposed mechanical-room piping. Noise control may matter in hotels, offices, and multifamily properties. Corrosion resistance and freeze protection may be especially relevant in seasonal or partially occupied Cape Cod buildings.
Cold-weather planning should be part of the design, not a reaction after the first freeze. Pipes near exterior walls, crawlspaces, loading areas, unconditioned rooms, and roof-level equipment may need insulation, heat tracing, or rerouting. Seasonal properties may also need clear shutoff zones and practical winterization procedures to reduce the risk of burst pipes.
Make Maintenance Part of the Construction Plan
A well-built plumbing system should be easy to maintain. That means providing shutoff valves where they are useful, labeling key valves, leaving room around equipment, installing cleanouts in accessible locations, and avoiding pipe routes that block access to other building systems.
This is where a lower initial bid can become expensive later. A system may technically pass inspection while still being difficult to service. If a technician has to remove ceiling tiles, disconnect equipment, or work in a cramped space to reach a basic valve, routine maintenance takes longer and disrupts operations more often.
Before final turnover, the owner or property manager should receive clear information about the location of shutoffs, water heaters, backflow devices, cleanouts, gas shutoffs, and any maintenance-sensitive equipment. Keeping this information available helps staff respond quickly if a leak, clogged drain, or equipment failure occurs.
Work With a Commercial Plumbing Team That Plans Ahead
Commercial plumbing new construction requires more than labor on installation day. It requires accurate layout, code knowledge, coordination with other trades, dependable scheduling, and workmanship that holds up after the building is occupied. The contractor should be licensed, prepared to communicate clearly with the project team, and equipped to support the property after completion.
For commercial projects across Cape Cod, Durfee Plumbing & Heating LLC brings the practical experience needed to install and service plumbing systems with long-term operation in mind. That ongoing service capability matters because the team that understands the original layout is better positioned to help when equipment needs maintenance, a tenant changes, or an urgent repair is needed.
Before your project reaches the slab pour or rough-in stage, take time to confirm that the plumbing plan matches the building’s real use. A few careful decisions early can protect your schedule now and give your business a system that is ready for the years ahead.